Randy Duvall

BEDS6
BATHS4 full
SQUARE FEET10,792
MLS#296289
STATUSActive
PROPERTY TYPEResidential - Single Family
Property Description
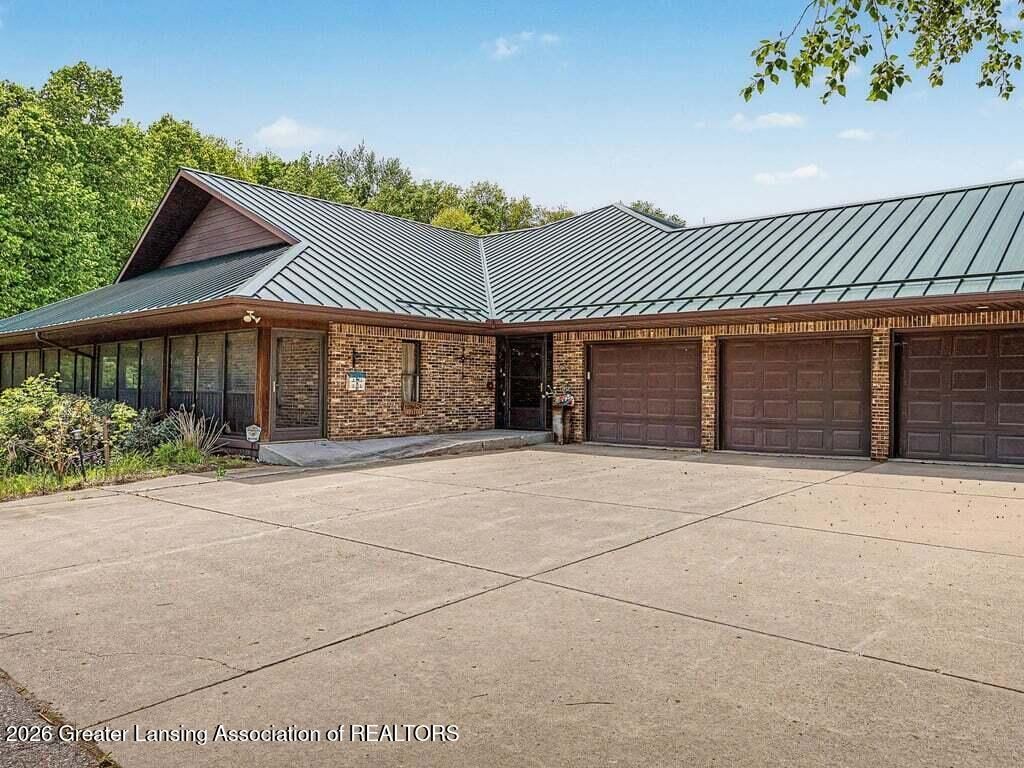
Nearly 10,000 sq ft of exceptional living space set on 40 scenic acres in Charlotte, Michigan. This extraordinary 6-bedroom estate offers a rare combination of luxury living, equestrian amenities, and exceptional flexibility. Features include multiple heated barns and stables with tack room, office, and full bath, plus a 120x54 equipment barn and a fully finished 100x40 recreation barn with full-court basketball, office, bath, and laundry. The residence includes 3 fireplaces, a grand chefs kitchen, indoor lap pool, hot tub, steam room, theater room, expansive gathering spaces, and a luxurious primary suite. A screened porch envelops two sides of the home, offering beautiful views of the ponds, woods, and landscaped grounds. The walkout lower level includes 4 bedrooms, a full kitchen, living areas, media spaces, and abundant storage. Outdoor amenities include a playground, five scenic ponds, and a stunning waterside pavilion, enhancing this extraordinary private estate.
Property Features
Property Type: Residential - Single Family
Cooling: Central Air
Fireplaces: 3
Garage: 4 car attached
Heating: Fireplace(s), Heat Pump, Wood
Home Style: Ranch
Lot Size: 40.85 Acres
Roof Type: Metal
Stories: 1.0
Taxes: $24,927
Year Built: 1993
Feature Descriptions
Appliances: Built-In Electric Oven, Dishwasher, Dryer, Electric Cooktop, Microwave, Refrigerator, Washer, Water Heater, Water Softener
Exterior: Brick
Fireplace: Basement, Dining Room, Double Sided, Family Room, Living Room, Wood Burning
Laundry: Lower Level, Main Level
Lot Dimensions: 1265X1318
Parcel #: 23-060-025-200-030-05
Parking: Attached, Circular Driveway, Finished, Garage Door Opener, Heated Garage, Oversized
Patio/Porch: Porch, Screened, Wrap Around
Pool: Heated, In Ground, Indoor, Lap
Road Frontage: County Road
Road Surface: Paved
Sewer: Septic Tank
SQFT Total: 14227
Swimming Pool: Yes
Water: Well
Listed By / Shown By
Listed By
Agency Name: WEICHERT, REALTORS- Emerald Properties
Shown By
Agent Name: Randy Duvall
Agent Phone: (419) 944-8208
Agency Title: Key Realty

Estimate Your Payment
Estimated Payment
$ 16,784.82 per month $13,978.70 Principal & Interest $2,077.25 Property Tax $728.88 Homeowner's InsuranceChange Payment Information
Privacy Policy / DMCA Notice / ADA Accessibility


This site is hosted, designed and copyright
© 1994 - 2026 by
Delta Media Group, Inc. -- Patent Pending --
Agency License Information: 1-877-539-7589 | Ohio Lic# REC.2010002888 6800 W Central Ave #B, Toledo, OH 43617 | Michigan Lic# 6505366134 8040 Summerfield Rd, Lambertville, MI 48144 | Indiana Lic# RC52400106 3029 W Smith Valley Rd #211, Greenwood, IN 46142 | West Virginia LIC# 010306 Erin Rickman, Broker. 410 Market St #3, Parkersburg, WV, 26101 | Colorado LIC# EC.100108419 603 Rood Ave, Grand Junction, CO 81501 | Nevada LIC# B.0146350.LLC 9190 Double Diamond Pwky, Reno, NV 89521 | Florida LIC# CQ1073507 16638 Mooner Plank Cir, Wimauma, FL 33598
3555 N Cochran Road | MLS# 296289
This single family home located at 3555 N Cochran Road, Charlotte, MI 48813 is currently listed for sale with an asking price of $2,499,000. This property was built in 1993 and has 6 bedrooms and 4 full baths with 10792 sq. ft. Search Charlotte real estate on randyduvall.ikeyrealty.com today.