Randy Duvall

BEDS4
BATHS2 full 1 partial
SQUARE FEET2,865
MLS#5213344
STATUSActive
PROPERTY TYPEResidential - Single Family
SUBDIVISIONTract 2
SCHOOLBuckeye Local
Property Description
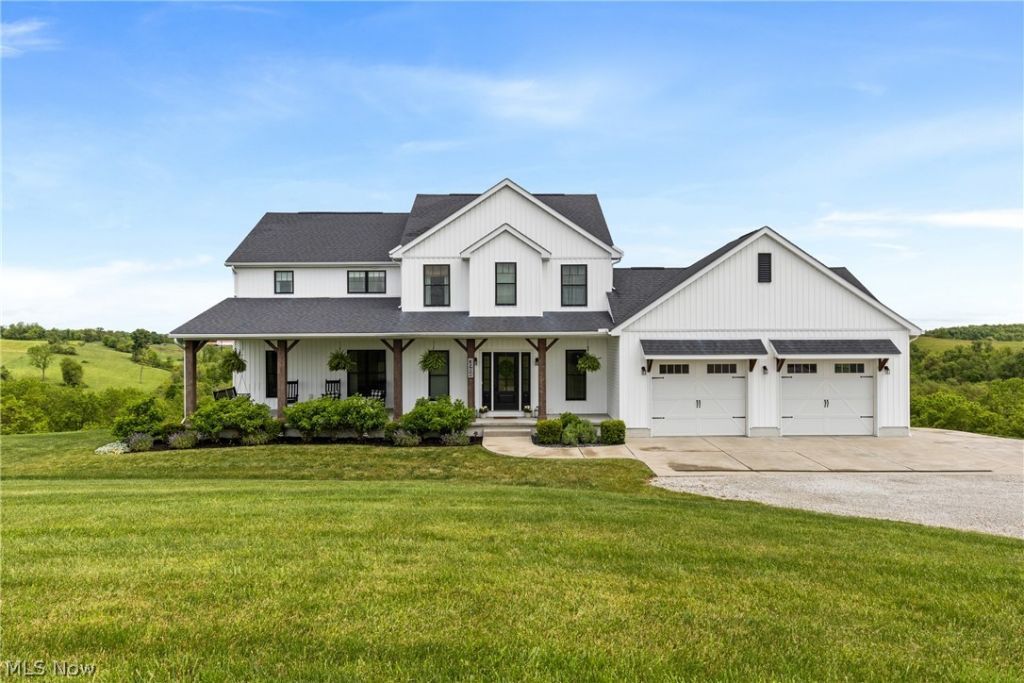
Welcome to this stunning 2020 Wayne Homes modern farmhouse situated on approximately 2.5 picturesque acres with breathtaking views in every direction! This beautifully designed 4-bedroom home offers the perfect blend of modern style and country charm featuring an open floor plan, soaring vaulted ceilings, spacious first-floor master suite, and convenient first-floor laundry. The bright and airy living spaces flow seamlessly and the massive unfinished basement provides endless possibilities for additional living space, recreation, or storage. Outside, the impressive newly constructed 28x40 detached garage is a dream setup with 14-foot ceilings, 10-foot garage doors, and a 14x32 climate-controlled shop complete with refrigeration?perfect for hobbies, workspace, business use, or additional storage. A rare opportunity to own a move-in ready modern farmhouse with incredible amenities, space, and scenic surroundings!
Property Features
Property Type: Residential - Single Family
Basement: Yes
Basement: Walk-Out Access
Cooling: Central Air
Fireplaces: 1
Garage: 2.5 car attached
Heating: Forced Air, Propane
Home Style: Traditional
Lot Size: 2.51 Acres
Roof Type: Shingle
Stories: 2.0
Taxes: $5,656 / year
Year Built: 2020
Amenities
Beamed Ceilings
Ceiling Fan(s)
Cathedral Ceiling(s)
Double Vanity
Entrance Foyer
High Ceilings
Kitchen Island
Primary Downstairs
Open Floorplan
Pantry
Recessed Lighting
Storage
Soaking Tub
Vaulted Ceiling(s)
Walk-In Closet(s)
Central Vacuum
Feature Descriptions
Accessibility: Customized Wheelchair Accessible, Accessible Doors, Accessible Hallway(s)
Appliances: Dishwasher, Microwave, Range, Refrigerator
Exterior: Board & Batten Siding, Block, Cedar
Fireplace: Gas Log, Living Room, Masonry, Propane, Raised Hearth
Laundry: Main Level
Parcel#: 50-00508-004
Parking: Attached, Detached, Garage, Gravel, Workshop in Garage
Patio/Porch: Covered, Front Porch
Security: Carbon Monoxide Detector(s), Smoke Detector(s)
Sewer: Public Sewer
View: Panoramic, Rural
Water: Public
Local Schools
School District: Buckeye Local
Listed By / Shown By
Listed By
Agency Name: Paull Associates Real Estate
Agency Contact: 304-280-4804, lee4@paullassociates.com
Shown By
Agent Name: Randy Duvall
Agent Phone: (419) 944-8208
Agency Title: Key Realty

Estimate Your Payment
Estimated Payment
$ 4,355.69 per month $3,691.85 Principal & Interest $471.33 Property Tax $192.50 Homeowner's InsuranceChange Payment Information
Listing data compilation and photo(s) © 2026 - Multiple Listing Service, Inc. – All Rights Reserved
The photos may be altered, edited, enhanced or virtually staged.
Privacy Policy / DMCA Notice / ADA Accessibility


This site is hosted, designed and copyright
© 1994 - 2026 by
Delta Media Group, Inc. -- Patent Pending --
Agency License Information: 1-877-539-7589 | Ohio Lic# REC.2010002888 6800 W Central Ave #B, Toledo, OH 43617 | Michigan Lic# 6505366134 8040 Summerfield Rd, Lambertville, MI 48144 | Indiana Lic# RC52400106 3029 W Smith Valley Rd #211, Greenwood, IN 46142 | West Virginia LIC# 010306 Erin Rickman, Broker. 410 Market St #3, Parkersburg, WV, 26101 | Colorado LIC# EC.100108419 603 Rood Ave, Grand Junction, CO 81501 | Nevada LIC# B.0146350.LLC 9190 Double Diamond Pwky, Reno, NV 89521 | Florida LIC# CQ1073507 16638 Mooner Plank Cir, Wimauma, FL 33598
3984 County Road 15 | MLS# 5213344
This single family home located at 3984 County Road 15 , Rayland, OH 43943 is currently listed for sale with an asking price of $660,000. This property was built in 2020 and has 4 bedrooms and 2 full and 1 partial baths with 2865 sq. ft. County Road 15 is located in the Tract 2 subdivision within the Buckeye Local school district. Search Tract 2 real estate on randyduvall.ikeyrealty.com today.